Three floor plans around one courtyard.
| Home type | Layout | Finish | Laundry | Available | Rent | |
|---|---|---|---|---|---|---|
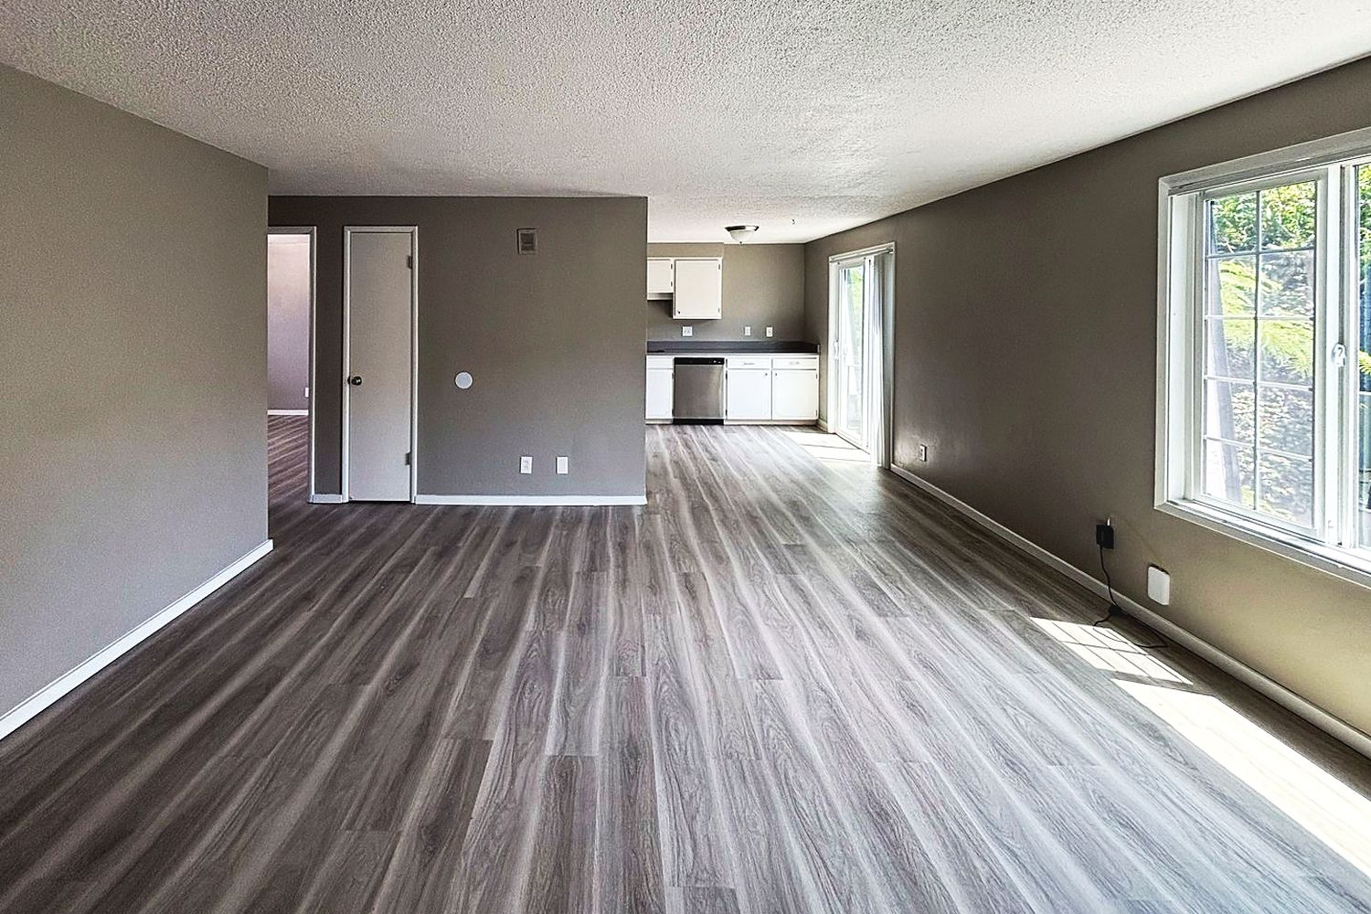
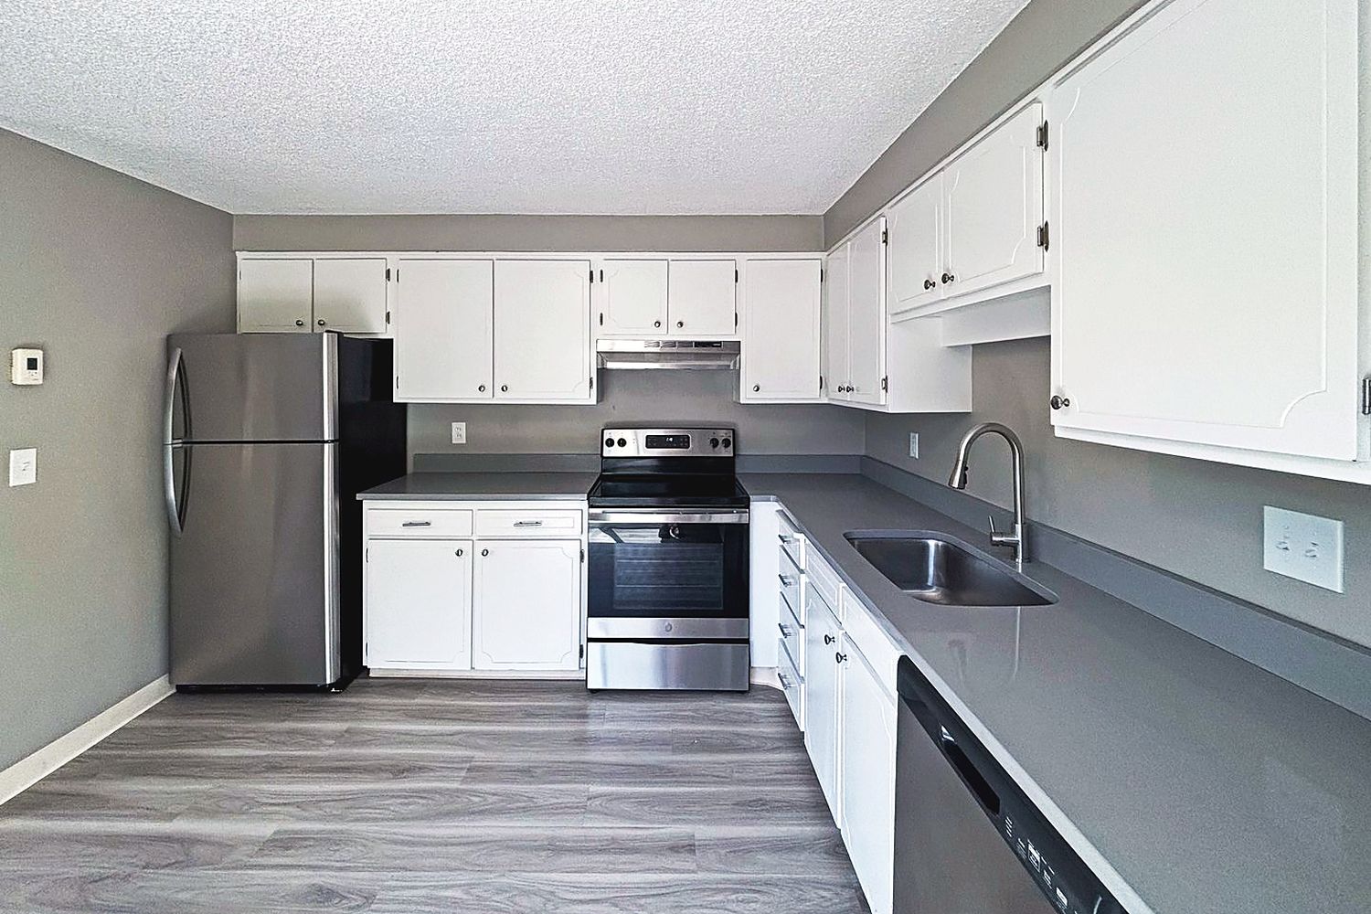
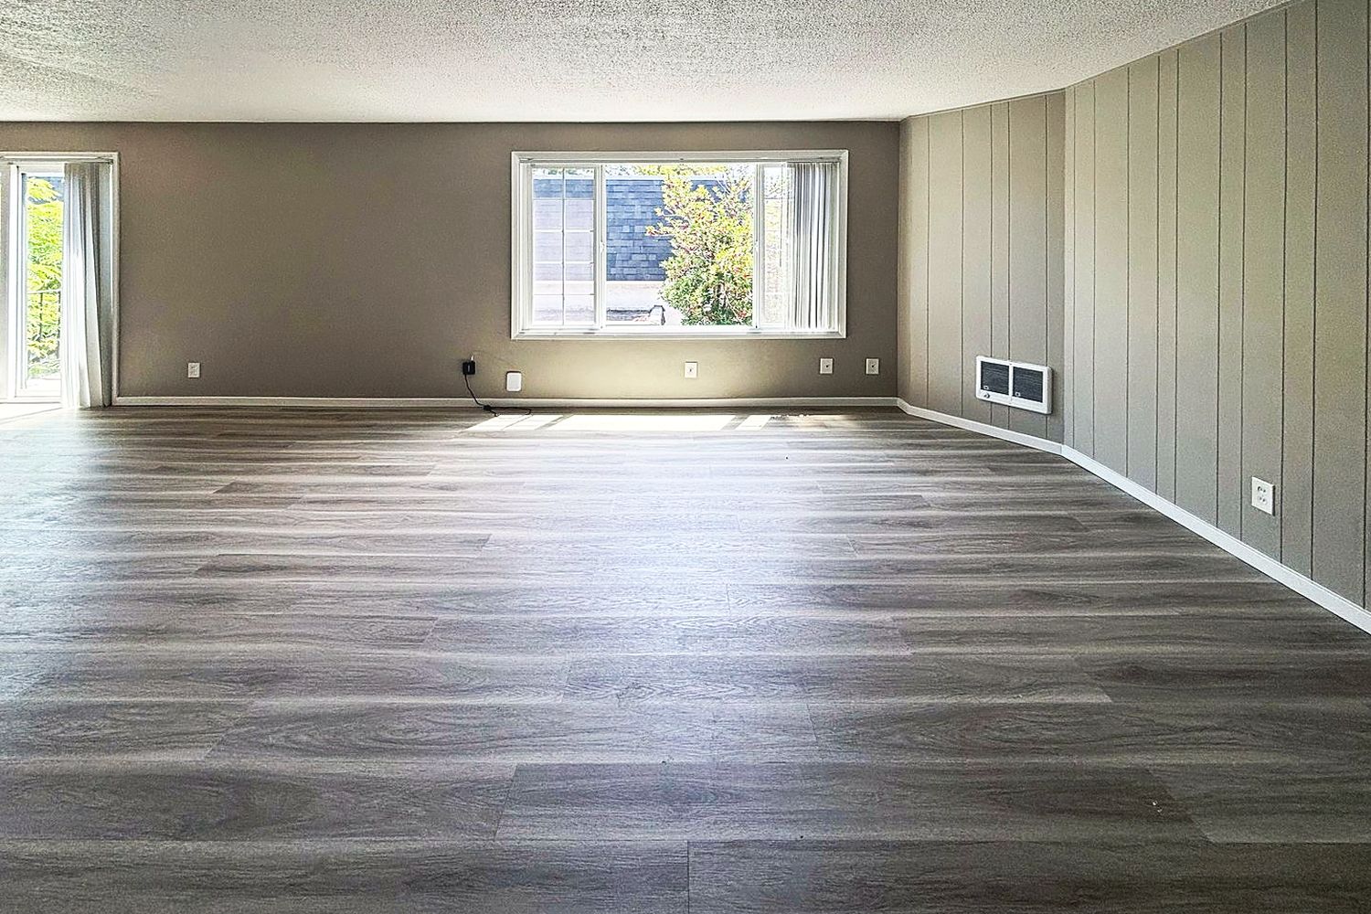
| U-ROpen now2 homes | Upstairs · 2 bed · 1 bath800–825 sq ft | RenovatedQuartz counters · Dishwasher · New tub and vanity · Plank floors | Shared coin-op | Now | $1,375 | Tour Apply |
| G-OGetting ready1 home | Ground floor · 2 bed · 1 bath800–825 sq ft | Original with UpdatesFresh paint · Plank floors · Original kitchen and bath | Shared coin-op | Soon, ask us | $1,275 | Get notified Call |
| U-MFrom Nov 11 home | Upstairs · 2 bed · 1 bath800–825 sq ft | Modern RenovatedQuartz counters · Dishwasher · New tub and vanity · Plank floors throughout · New blinds and LED lighting | Shared coin-op | Nov 1 | $1,450 | Get notified Call |
| T-WFrom Dec 151 home | Townhome · 2 bed · 1.5 bath1,000–1,100 sq ft | Renovated + W/DQuartz counters · Dishwasher · New tub and vanity · Plank floors · In-unit washer & dryer | Washer & dryer | Dec 15 | $1,695 | Get notified Call |
Type codes: G ground-floor flat, U upstairs flat, T townhome, then the finish level. Homes within a type share the same layout, finish and rent; once approved, you're placed in an available home of that type.
Availability updated hourly · last checked Sep 30, 8:56 PM.
What it really costs
Monthly = rent + $50 flat water, sewer & trash + $25 pet rent ($500 pet deposit at move-in) + $150 garage. Application: $55 ($45 application fee + $10 screening per adult). Security deposit equal to one month's rent. Household income of at least 2.5× the rent. Electricity (EWEB) and internet are separate.
Book a tour of upstairs flat · renovated
Pick a time that works for you on TenantTurner. Tours usually run the same week, including evenings.
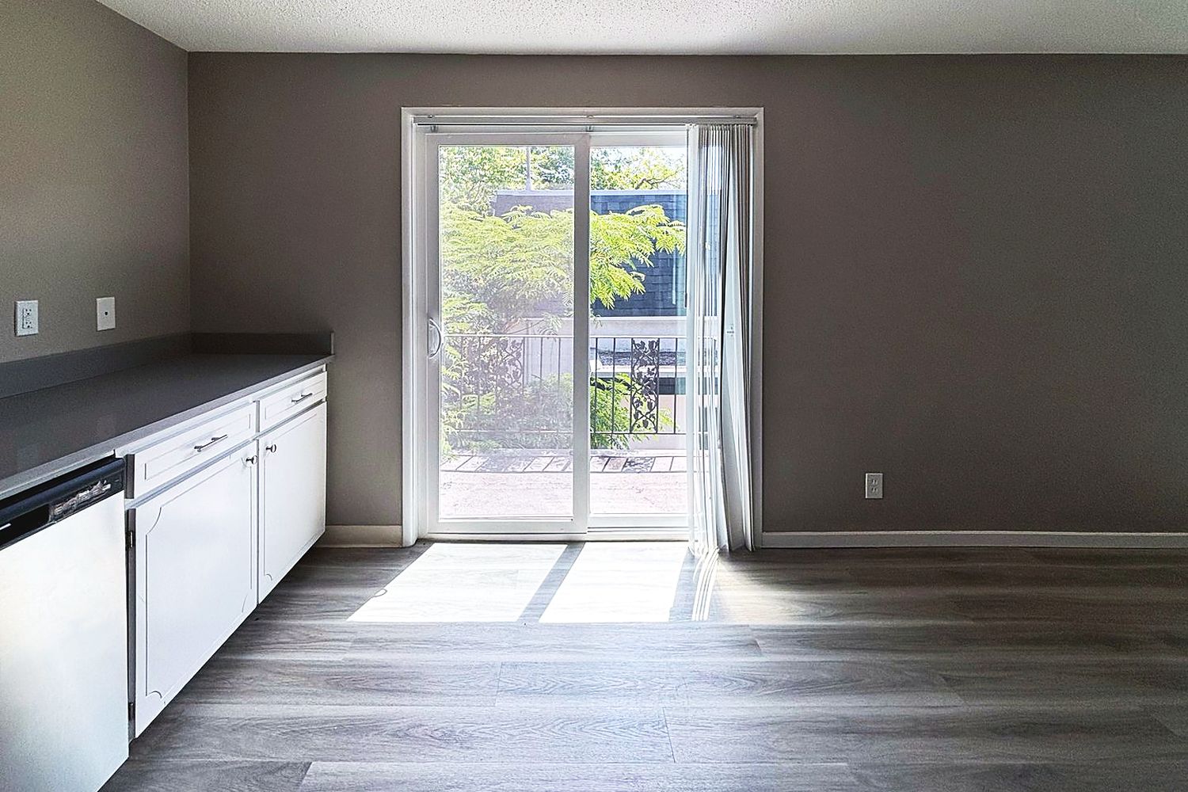
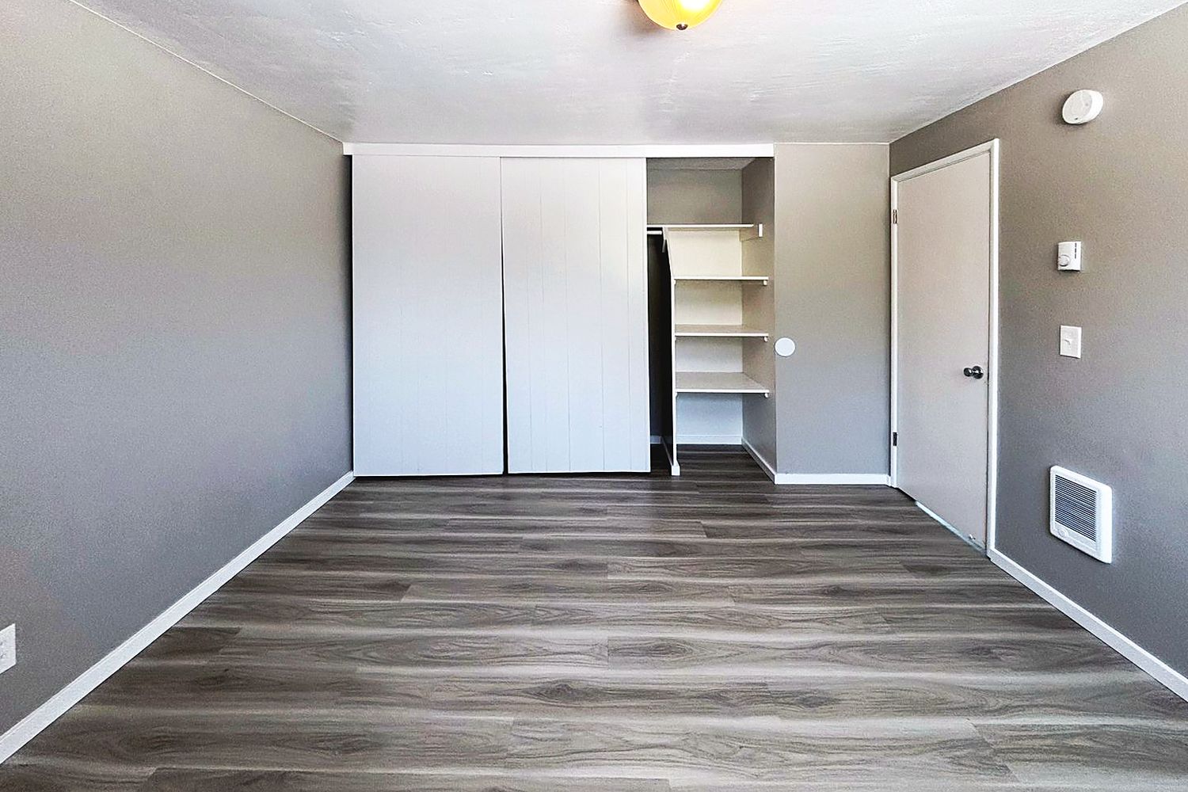
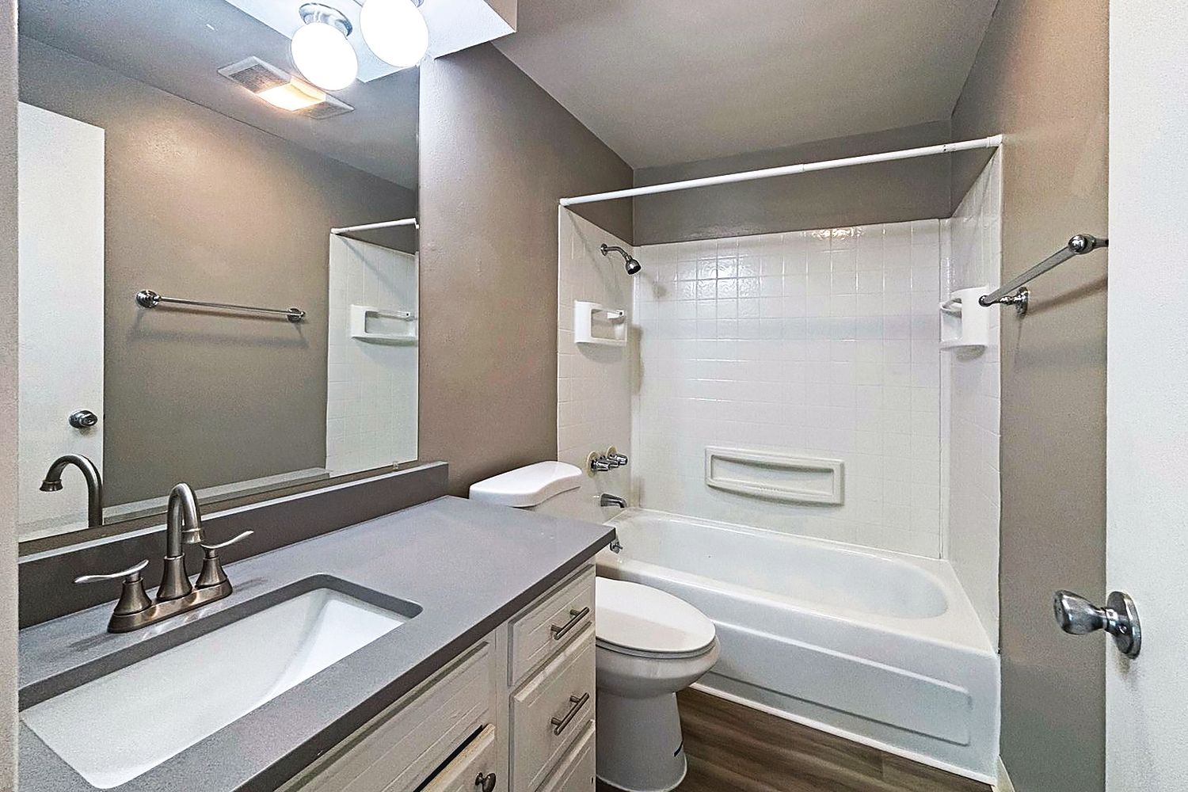
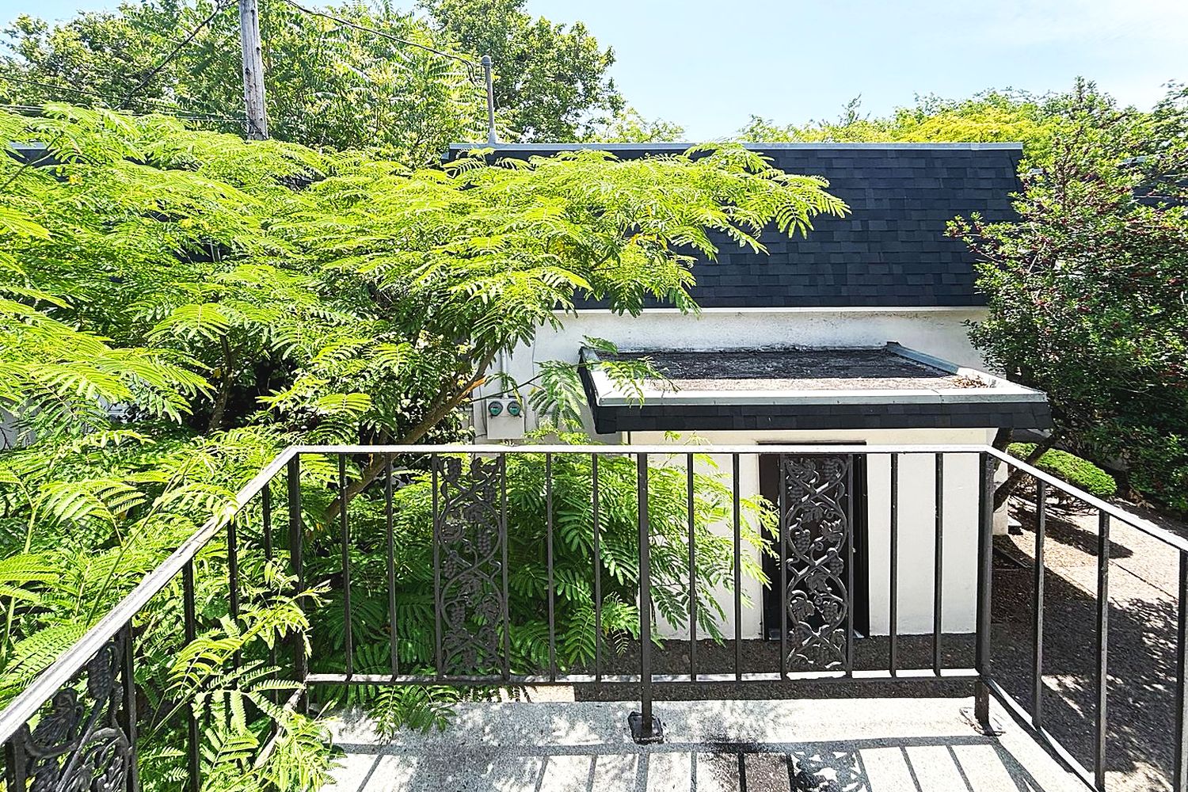
See open tour times →Or call (458) 221-9300Quartz kitchen with dishwasher, new floors, remodeled bath, full-wall closets, a balcony or patio, free off-street parking and on-site laundry. Water, sewer and trash are a flat $50 a month.
Apply onlinePets welcome: one cat or dog up to 40 lb, $500 deposit and $25 a month. Assistance animals pay no pet fees. Garages $150 a month.
Rooms that open to the day
Everything good is a short walk
Taprooms, coffee, groceries and the river path, timed door to door from our gate.
Times are OpenStreetMap routes from the gate at 1101 W 6th Ave (walking about 3 mph, cycling about 10 mph). Places from OpenStreetMap, September 2026; we recheck hours and openings before launch.